Turnkey Interior Design in Dhaka, From Construction to Handover

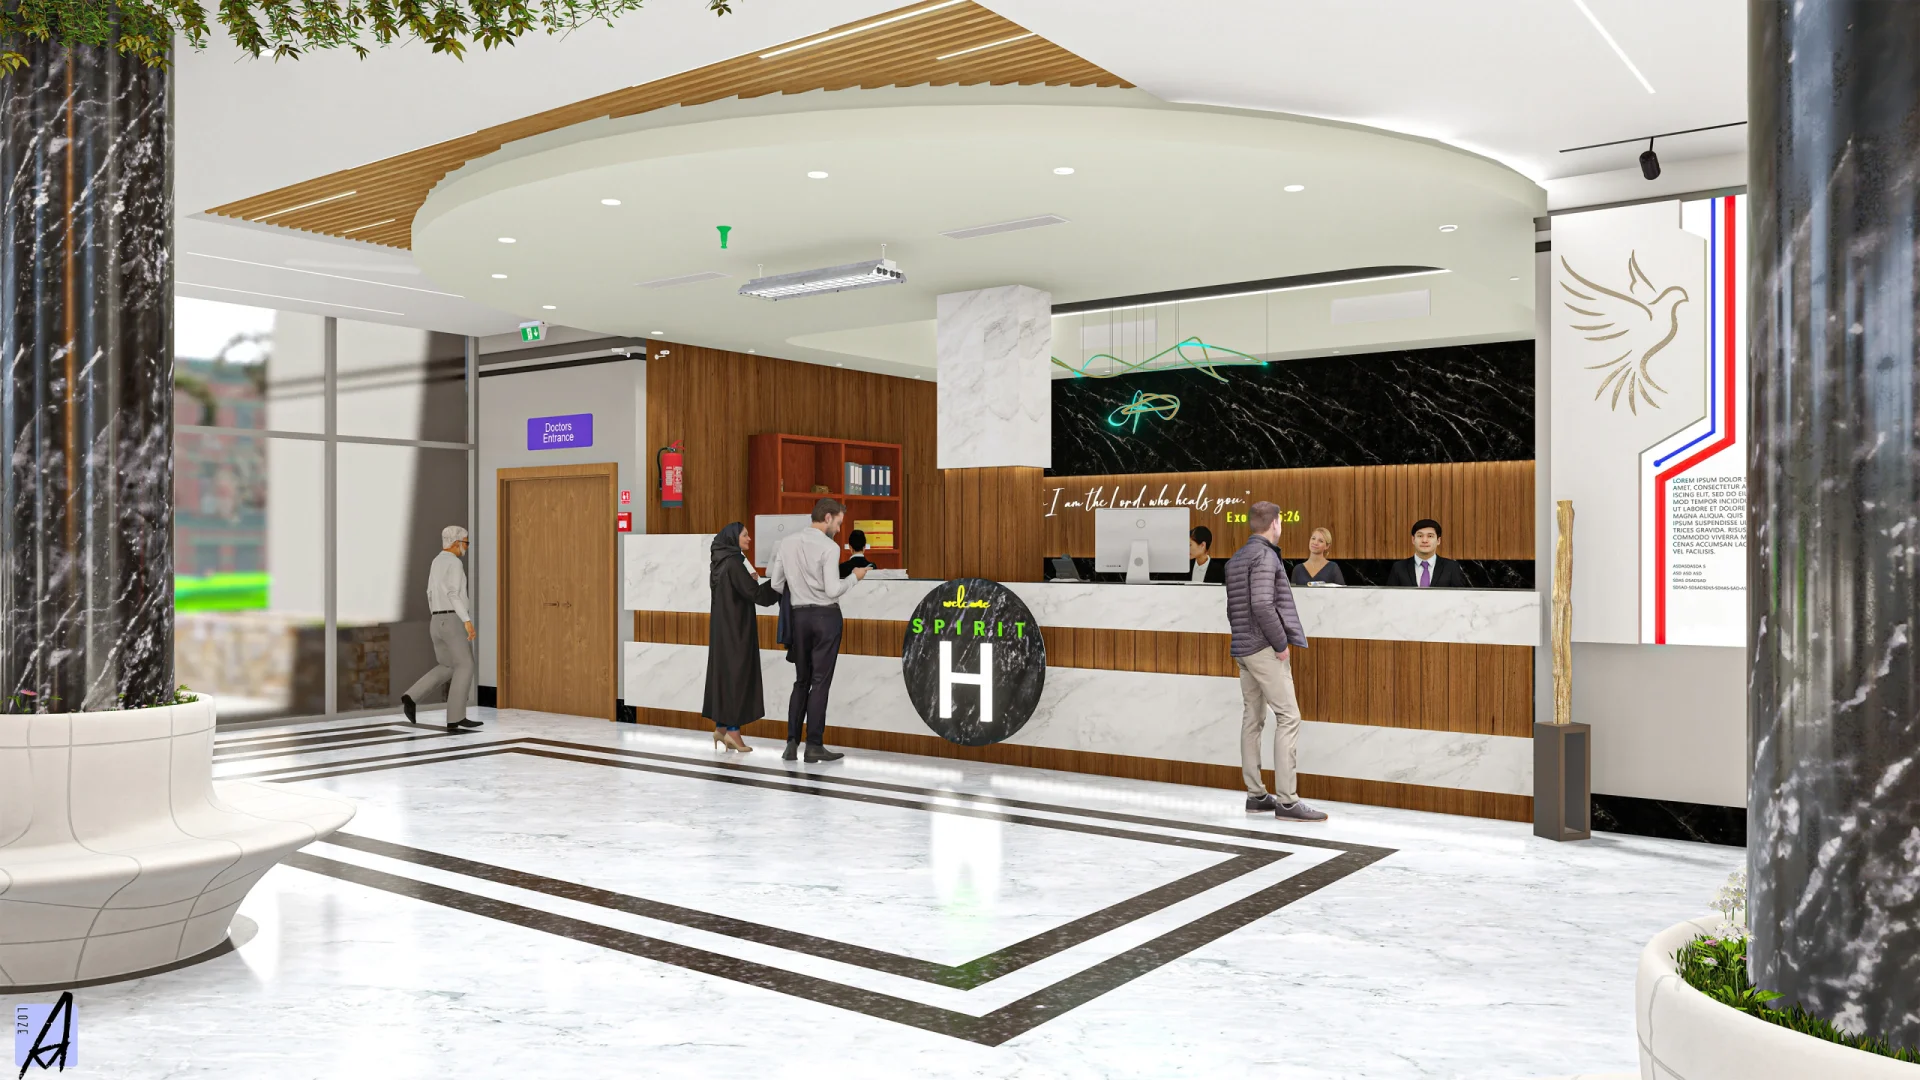
Modern clinic reception interior

Healthcare Spaces

Hospital Interiors

Calm, hygienic and patient-friendly interiors for hospitals, clinics and diagnostic centres, planned around infection control, daily workflow and comfort.

500+Projects Delivered
15+Years of Experience
100%On-Time Handover Focus
  • TurnkeyDesign to handover
  • FreeSite survey in Dhaka
  • Itemised BoQNo hidden costs
  • Homes · Offices · HospitalsThree specialist divisions

INSTANT ESTIMATE

Interior Design Cost In Bangladesh, In 30 Seconds.

Transparent per-square-foot pricing: choose your space, decide how far you want us to take it, and slide to your area. Every figure is a starting point. We confirm the exact numbers on a free on-site survey anywhere in Dhaka, then issue an itemised BoQ with no hidden costs.

৳1,500+ / sqftStandard turnkey fit-out
৳4,200+ / sqftLuxury turnkey fit-out
  • Free on-site survey in Dhaka
  • Itemised BoQ, no hidden costs
  • No obligation, reply within 24 hours

Calculate your estimate

1. Space type
2. Service level
Estimated investment

Indicative estimate. Final figures are confirmed after a free site survey.

Get exact BoQ →

WHAT WE DO

Our Interior Design Services

Luxury villa living room with warm lighting

Residential Interior Design

From cozy apartments to sprawling luxury villas, we design homes that reflect how you actually live – functional, elegant, and built to last.

Apartments & Duplexes

Space-efficient layouts for city apartments and multi-level duplex homes.

Luxury Villas

Bespoke, high-end interiors for standalone villas and estates.

Living Rooms

Warm, inviting living spaces designed around your lifestyle.

Modular Kitchens

Custom modular kitchen design combining storage, workflow and style.
Chat on WhatsApp

3D WALKTHROUGH PREVIEW

Explore Our Residential Spaces

Modern luxury living room with garden views

Living Room

Modern luxury living room with garden views and elegant interior styling.

Modern modular kitchen with fitted cabinetry

Modular Kitchen

Efficient storage and workflow combined with a clean, modern finish.

Luxury master bedroom interior

Luxury Bedroom

A calm, high-end retreat with bespoke wardrobe and lighting design.

Space-saving interior layout for a compact apartment

Space-Saving Layouts

Smart, multi-functional furniture layouts for compact apartments.

Commercial Interior Design

Interiors that work as hard as your business does – offices, showrooms and restaurants designed for productivity, brand identity and guest experience.

Modern Offices

Efficient, brand-aligned office layouts that support collaboration and focus.

Corporate Spaces

Boardrooms, reception areas and executive suites built for a professional image.

Retail Showrooms

Showroom design that highlights product and guides customer flow.

Restaurants & Outlets

Dining and outlet interiors balancing ambience with operational efficiency.
Modern office workstation area

PROJECT SHOWCASE

Commercial Projects by Category

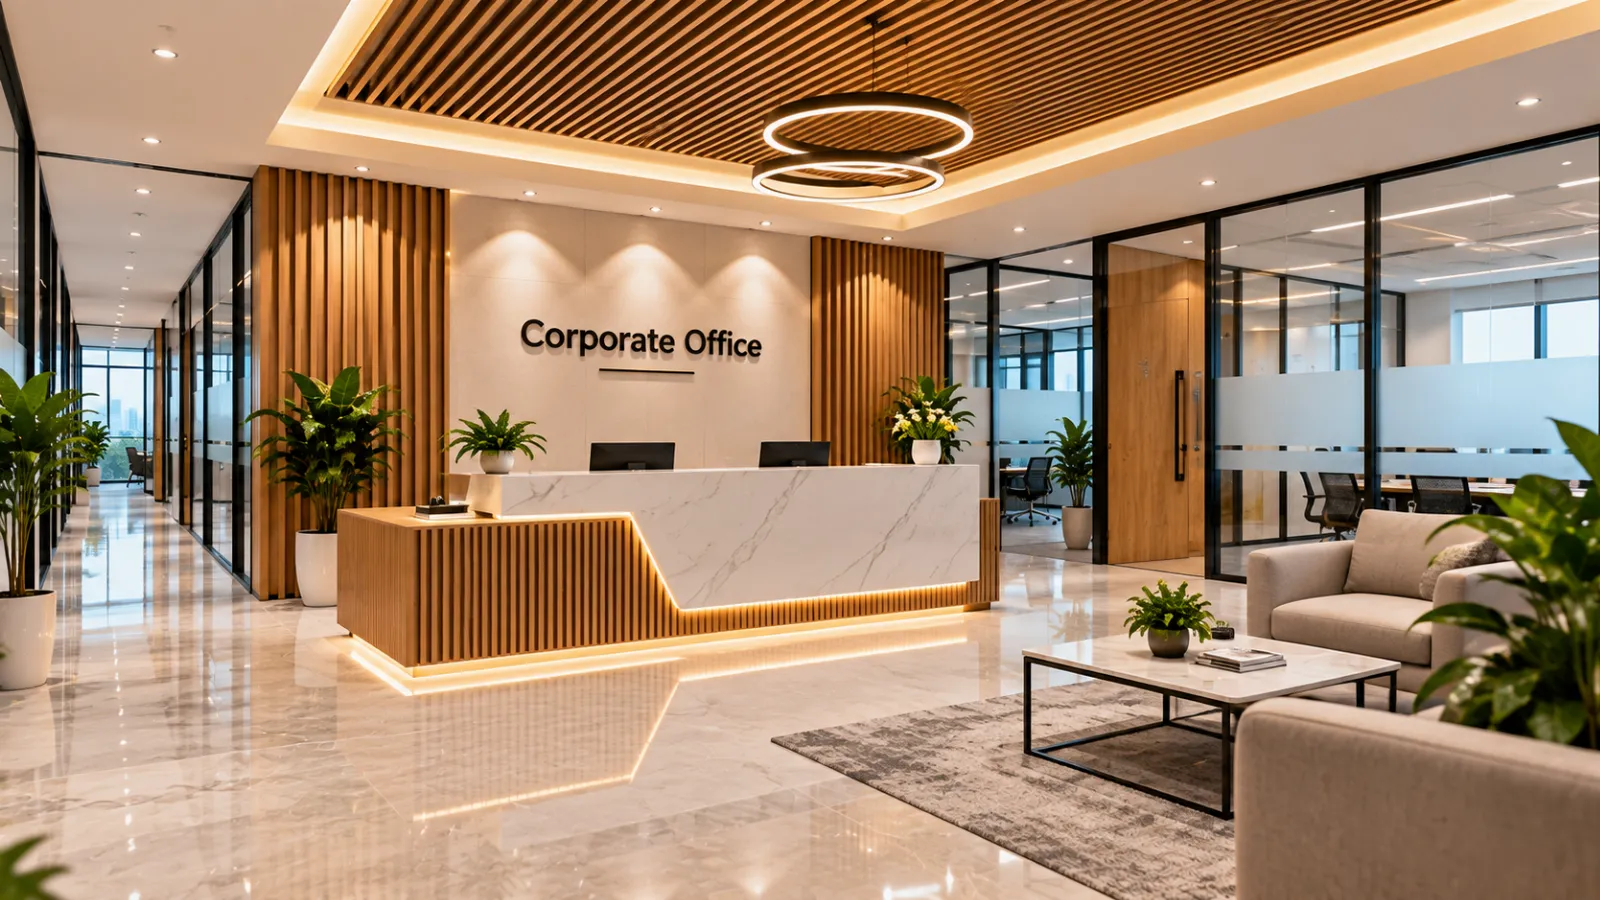
Modern corporate office reception

Corporate Office

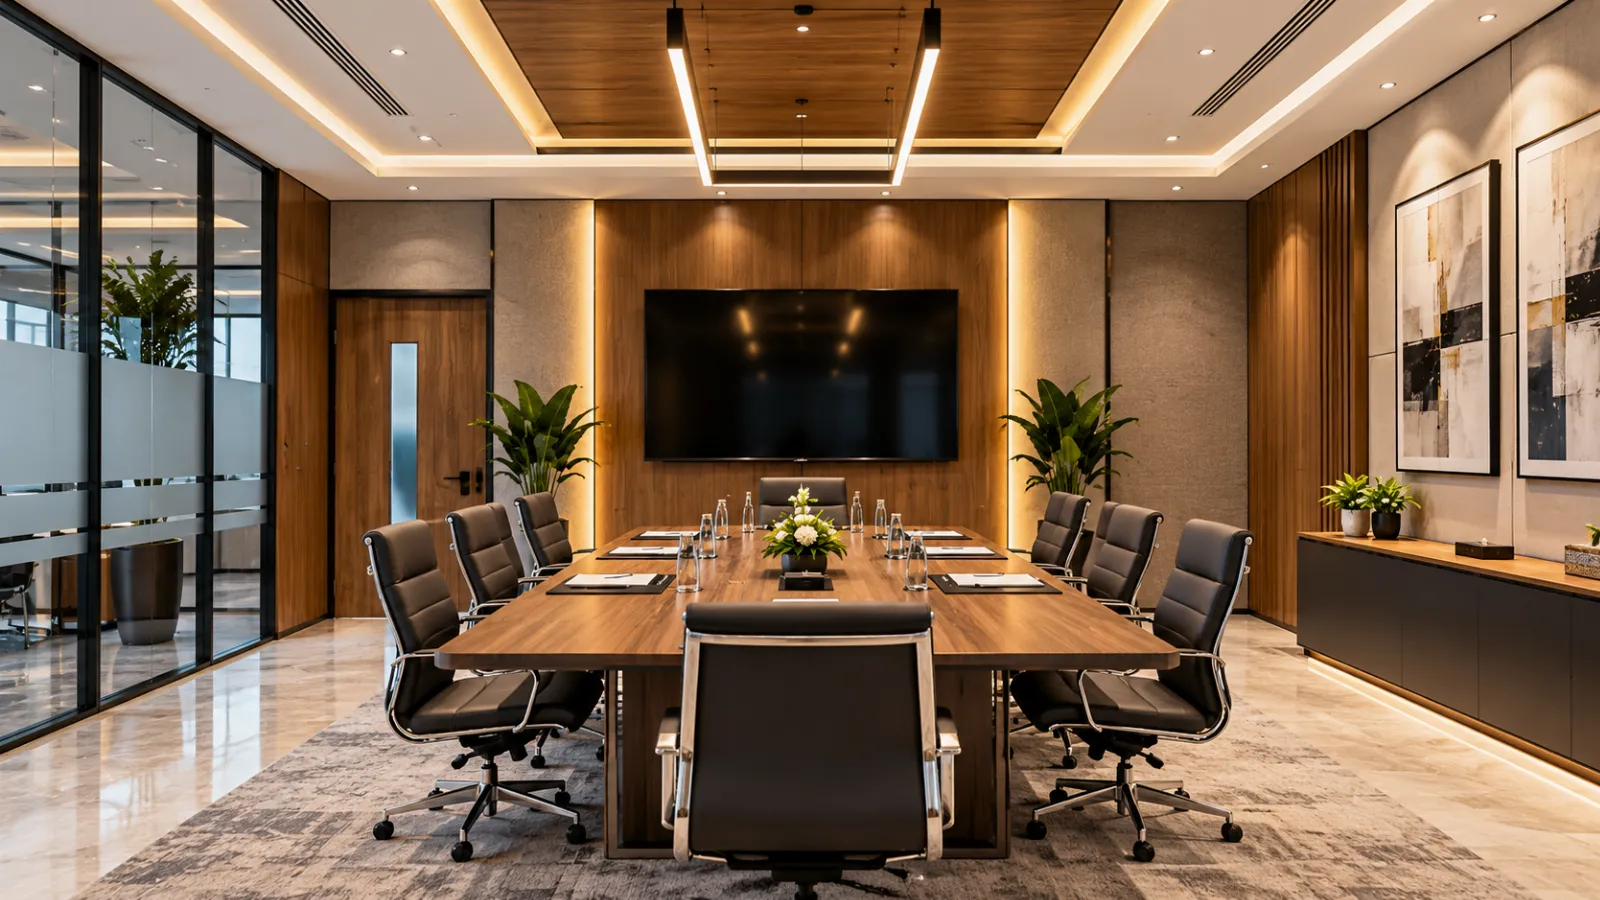
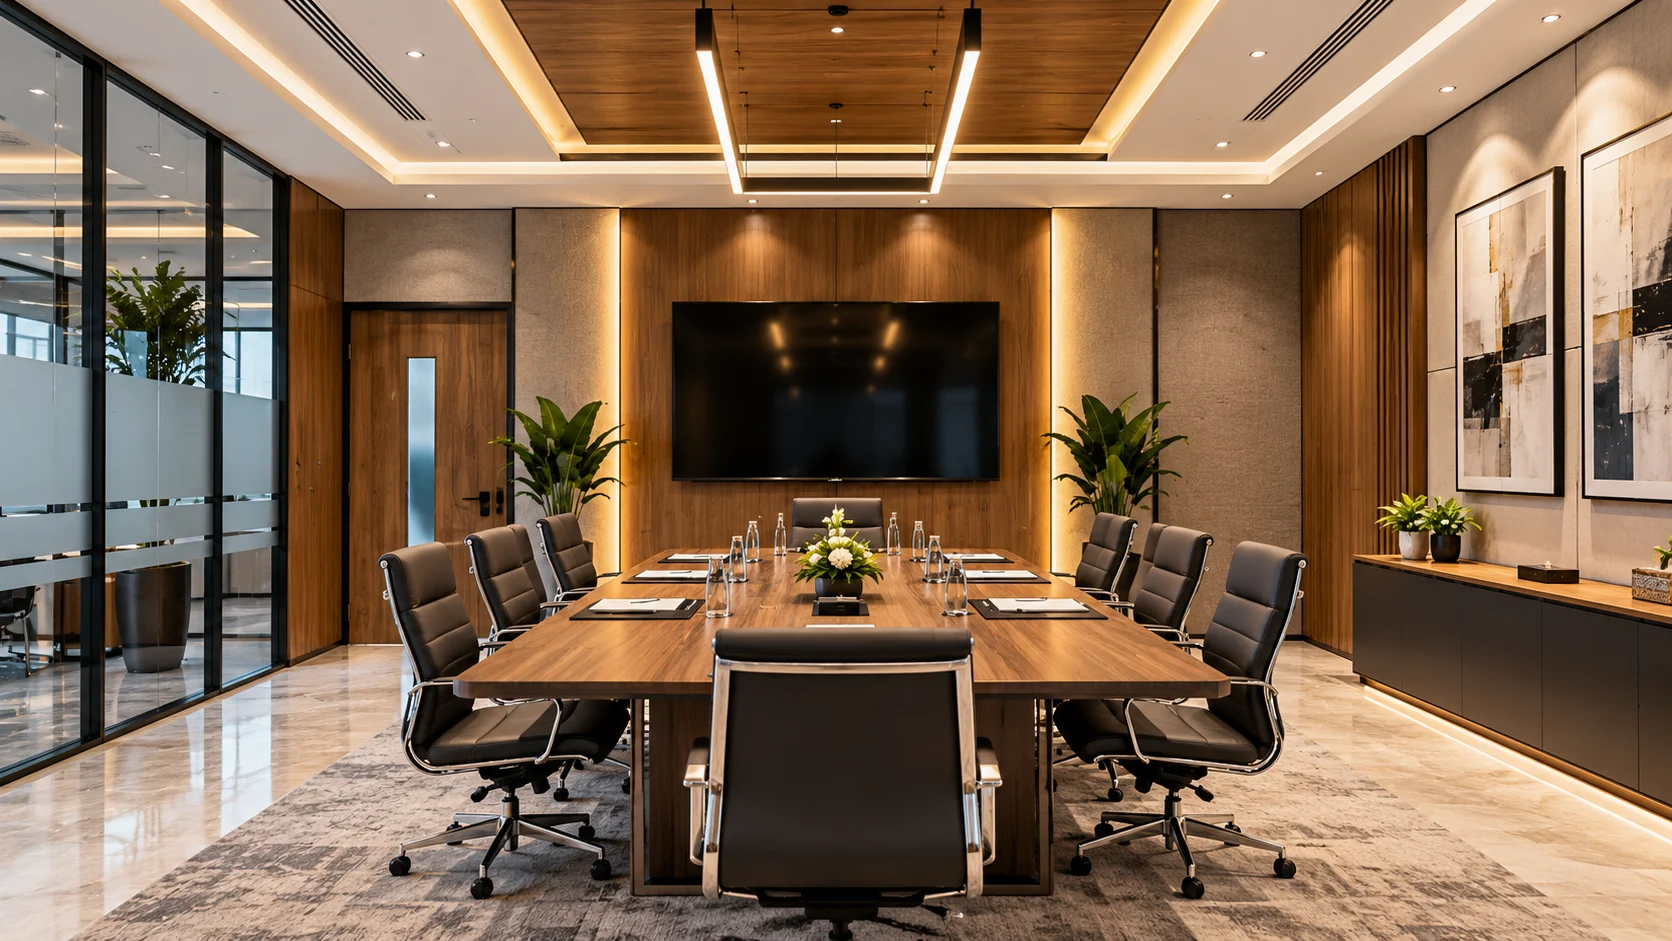
Executive boardroom interior

Office

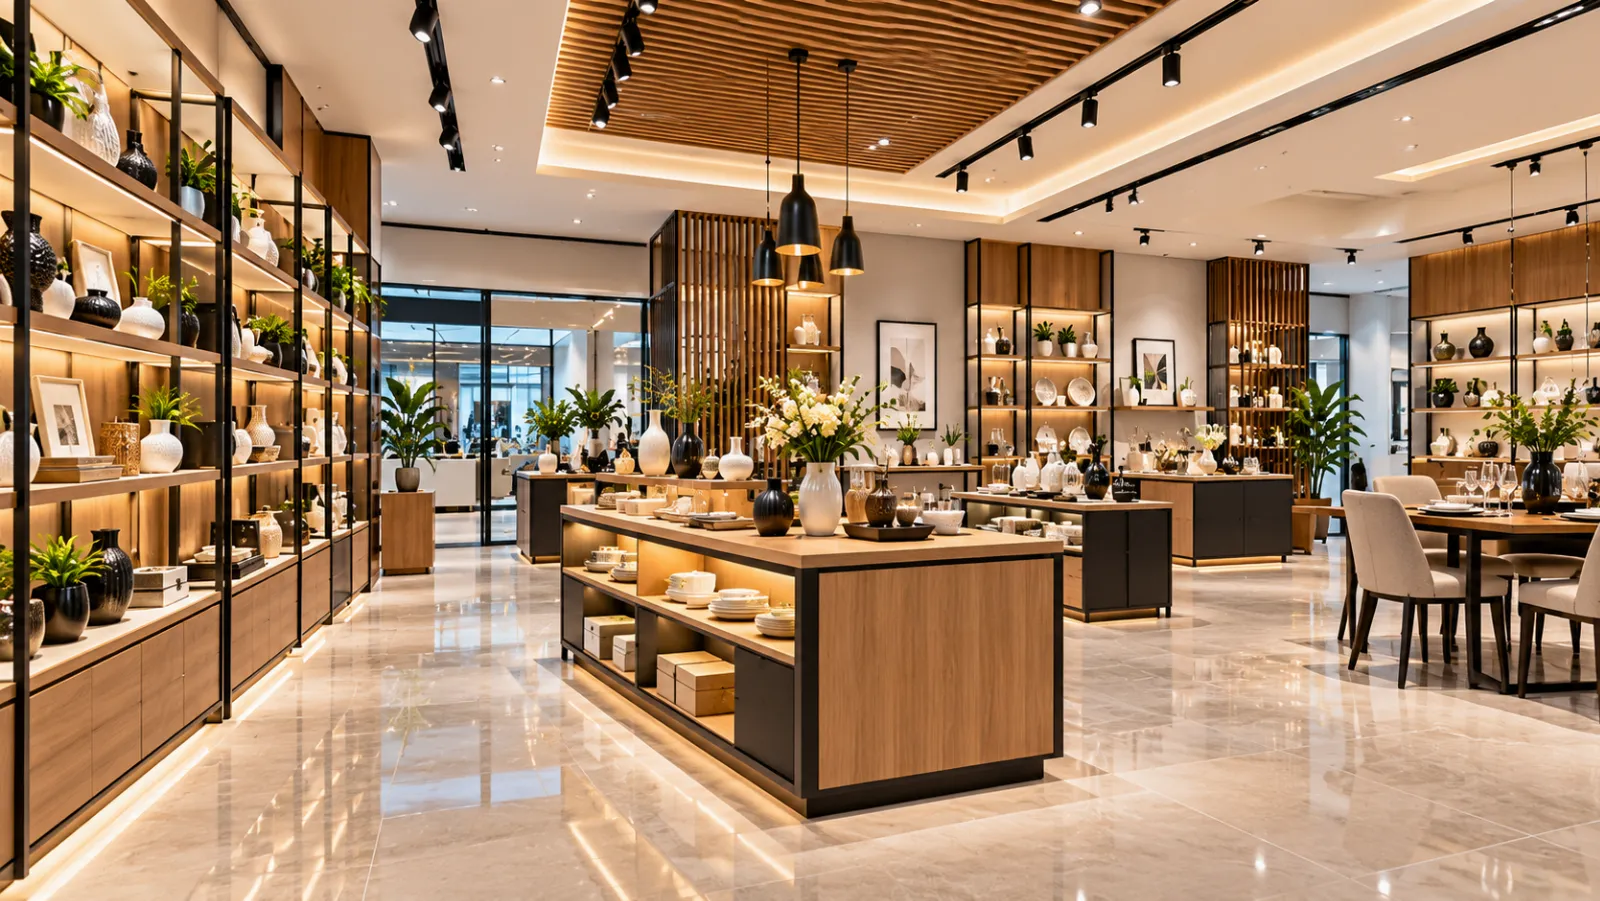
Home décor retail showroom interior

Retail Showroom

Modern home décor showroom with display shelving

Retail Showroom

Upscale modern restaurant interior

Modern Restaurant

Restaurant counter and service area interior

Restaurant

Clinic reception lobby with calm, hygienic finishes

Hospital & Healthcare Interior Design

Clinical environments demand more than aesthetics. We design healthcare interiors around hygiene, patient comfort, and regulatory-conscious material choices.

Clinics & Medical Centers

Specialized medical center interiors planned around clinical workflow.

Patient Rooms

Calming, comfortable patient rooms designed to support recovery.

Reception Lobbies

Welcoming, wayfinding-friendly lobbies for patients and visitors.

Hygienic Surface Planning

Material and surface selection planned for infection control and easy cleaning.

MEDICAL-GRADE DETAIL

Built for Hygiene, Durability and Patient Comfort

ICU & Isolation Rooms

Infection-control-conscious layouts with easy-clean, antimicrobial-friendly surfaces.

Diagnostic Labs

Functional, compliant layouts for imaging and diagnostic workflows.

Nurse Stations

Efficient, visibility-focused nurse station design for faster patient response.

Patient-Family Lounges

Calming waiting areas designed to ease stress for patients and families.

TRANSFORMATION

See the Difference

After photo
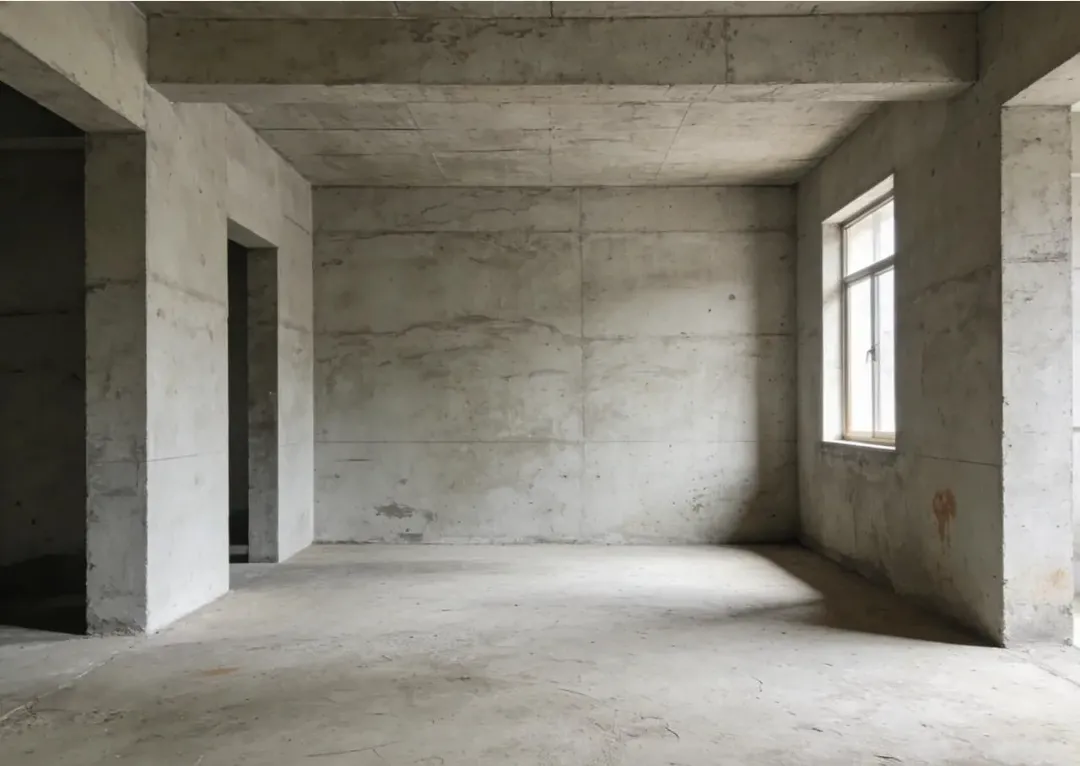
Living room before the redesign
BeforeAfter

Drag the slider or use the arrow keys to compare before and after
After photo
Living room before the redesign
BeforeAfter

Drag the slider or use the arrow keys to compare before and after

OUR WORK

Project Portfolio

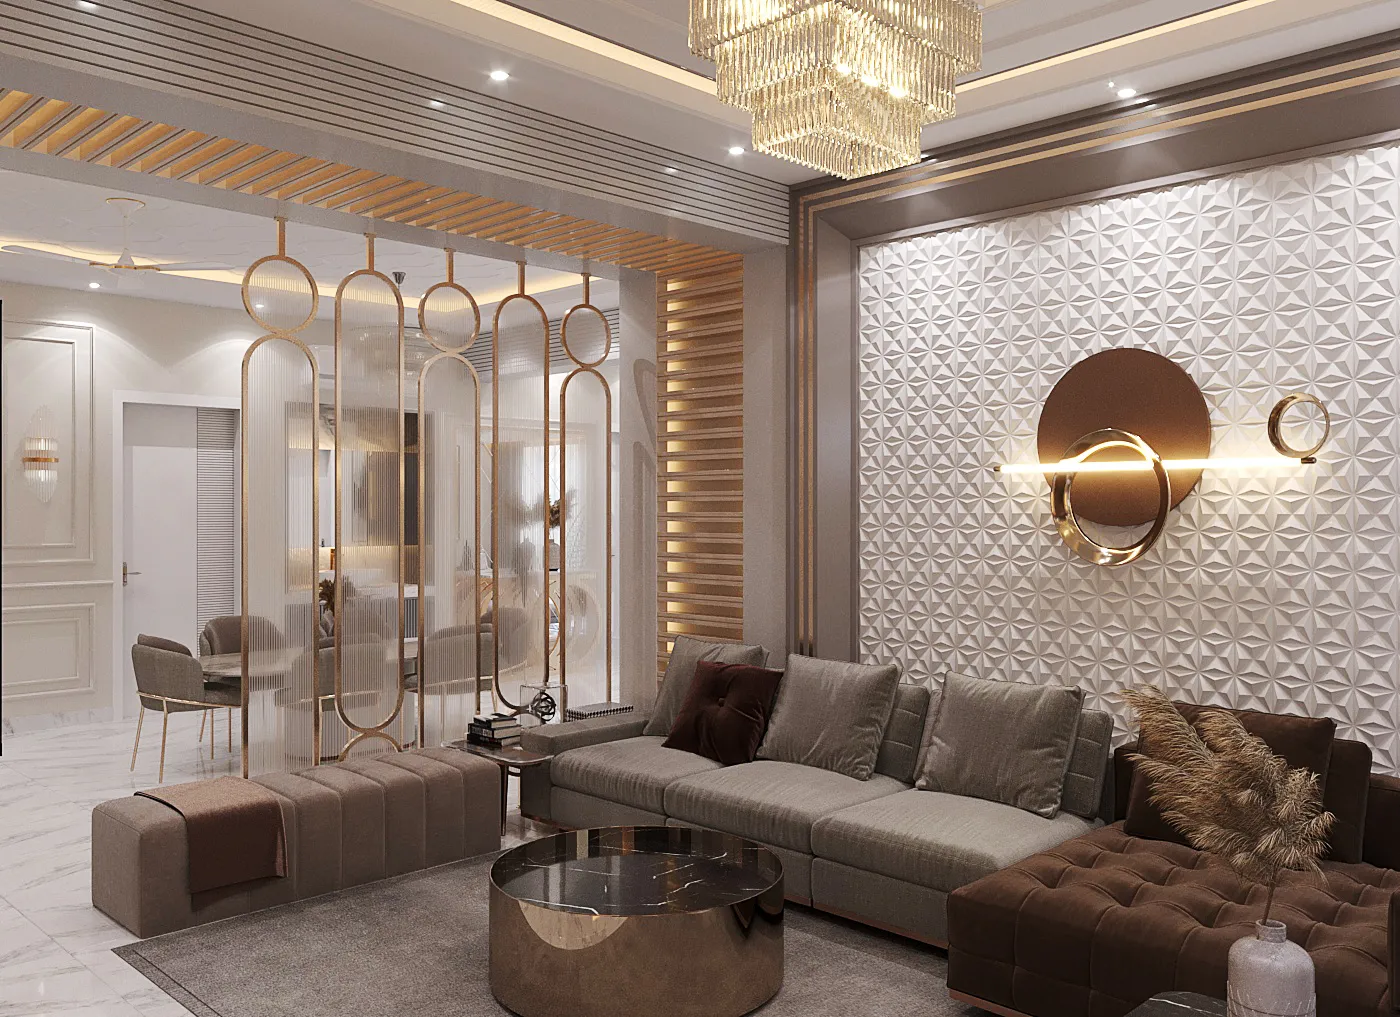
Redesigned living room, after
Residential

Luxury Villa Living Room

Modular kitchen layout with fitted cabinetry
Residential

Modular Kitchen

Modern corporate office reception
Commercial

Corporate Office

Modern home décor showroom with display shelving
Commercial

Retail Showroom

ICU patient room interior
Hospital

Patient Room

Hospital patient room interior
Hospital

Clinic Reception

Project visuals shown are illustrative.

Client Reviews

OUR PROCESS

How We Work: Construction to Handover

A structured, five-stage turnkey process so every project moves predictably from first sketch to final handover.

01

Planning & Architectural Design

3D visualization and detailed space planning to finalize layout before any construction begins.
02

Civil & Structural Construction

Partition work, electrical, plumbing and HVAC installation carried out to code and specification.
03

Material Sourcing & Fabrication

Custom material sourcing and furniture fabrication matched to the approved design.
04

Execution, Finishing & QC

Final execution and finishing work, checked against a structured quality-control process.
05

On-Time Project Handover

A final walkthrough and documented handover, delivered on the agreed timeline.

Frequently Asked Questions

How much does interior design cost in Bangladesh?

Design-only pricing starts at ৳20 per sqft for 2D plans and ৳50 per sqft for 3D visuals. Full turnkey fit-outs start from about ৳1,500 per sqft (standard) and ৳4,200 per sqft (luxury), depending on space type and specification. Use the calculator above for an instant estimate.

How long does an interior project take?

A typical apartment takes about 8 to 14 weeks from approved design to handover. Offices and hospitals take longer depending on scope and approvals. Your BoQ includes a dated schedule.

Do you offer a free site survey in Dhaka?

Yes. We visit your site anywhere in Dhaka free of charge, measure the space, discuss your needs and then prepare an itemised BoQ.

What is a BoQ?

A Bill of Quantities lists every material, labour item and quantity with unit rates, so you can see exactly where your budget goes before work begins.

Can you design hospitals and clinics?

Yes. We plan hygienic, easy-to-clean finishes, infection-control zoning and patient flow for clinics, patient rooms, ICUs and diagnostic labs, and coordinate with your medical equipment vendors and applicable local requirements.

Is there a warranty on the work?

Yes. Completed work carries a 12-month workmanship warranty, with details set out in your contract.

Do you handle construction as well as design?

Yes. Our turnkey service covers design, civil and structural work, material sourcing, joinery, electrical, plumbing and HVAC, finishing and quality control, ending in on-time handover.

How are payments structured?

Payments are milestone-based, usually at design approval, material procurement, execution stages and handover. The exact schedule is written into your contract.

GET IN TOUCH

Book a Free Consultation

Tell us a little about your space and we will get back to you with a free, no-obligation quote.

info@alkawsir.com

1074, Gulshan, Dhaka 1212


    Scroll to Top